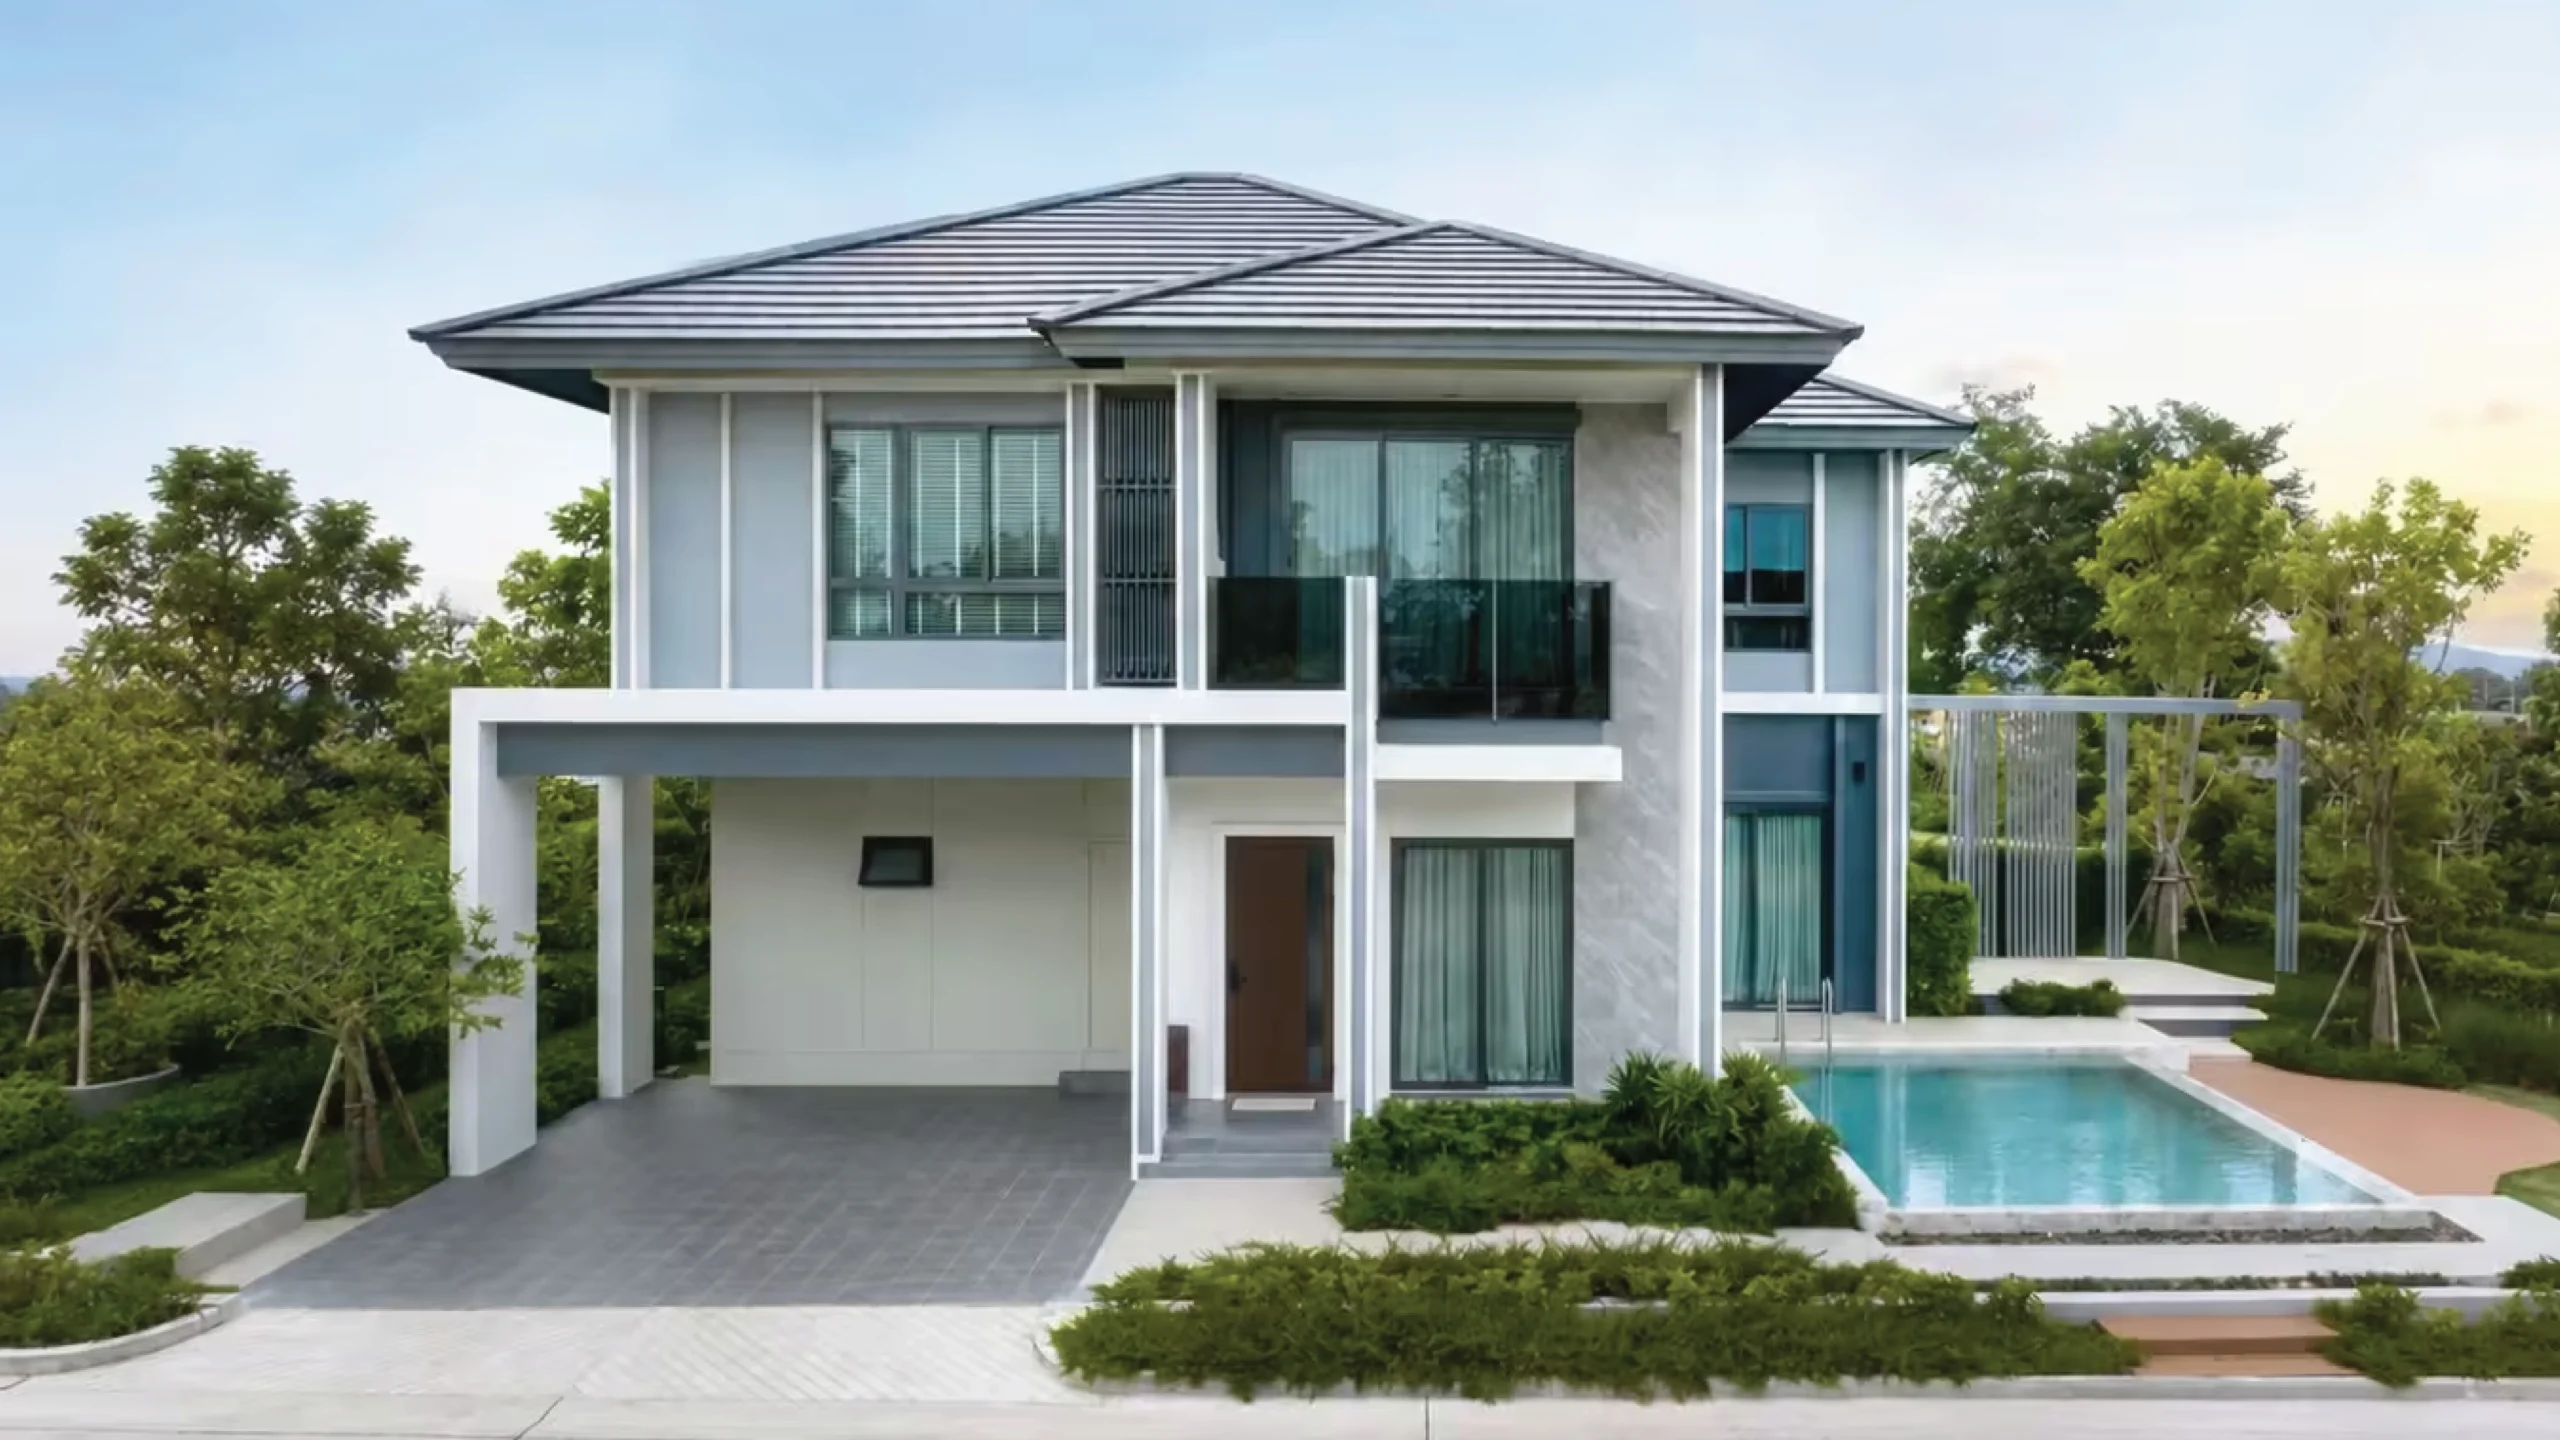
Choosing the direction your house faces is an important consideration before starting the design process. The orientation of a house affects sunlight, wind, indoor heat, privacy, and the daily lifestyle of the people living in it.
Many people may have heard that “a house should face north” or “a south-facing house gets good airflow.” In reality, however, there is no single direction that is ideal for every home. The best orientation also depends on the size of the land, road position, neighboring houses, room layout, and the lifestyle of each family.
Before deciding which direction your house should face, it is worth understanding the characteristics of each orientation and considering which one best suits your home.
Why Is House Orientation Important?
The direction a house faces affects more than just the appearance of the front elevation. It also has a long-term impact on the living environment inside the home.
Factors directly affected include:
- The amount of sunlight entering the house
- Heat accumulation during the day
- Natural airflow
- Natural light inside the rooms
- Energy consumption from air conditioning
- Privacy for residents
- The placement of living rooms, bedrooms, kitchens, and service areas
Choosing the right orientation from the beginning can help make the house more comfortable, reduce heat, and make better use of natural light and ventilation.
Who Is a North-Facing House Suitable For?
A north-facing house is a popular choice because the front of the house generally receives less intense direct sunlight than a west-facing house.
Advantages of a North-Facing House
- The front of the house receives softer natural light
- Helps reduce heat at the front of the house in the afternoon
- Suitable for homes with living areas or large windows at the front
- Makes front outdoor spaces more comfortable to use during the day
- Suitable for facade designs with larger glazed openings
Things to Consider
Some parts of the house may receive less direct sunlight than other orientations. Openings and room layouts should therefore be designed carefully to maintain sufficient natural light and ventilation.
Who Is It Suitable For?
It is suitable for homeowners who want to reduce strong sunlight at the front of the house and prefer front-facing spaces that can be used comfortably throughout the day, such as terraces, living rooms, or lounge areas.
Who Is a South-Facing House Suitable For?
South is another popular orientation in residential design because it can receive good natural airflow during many periods of the year, especially when the surrounding area is open.
Advantages of a South-Facing House
- Has good potential for natural ventilation
- Suitable for homes designed with front openings to receive airflow
- Helps improve air circulation inside the house
- Works well with semi-outdoor spaces such as balconies and terraces
Things to Consider
Although airflow can be good, canopies, roof overhangs, and glazing should still be designed carefully to control sunlight and wind-driven rain during certain seasons.
Who Is It Suitable For?
It is suitable for families that value natural ventilation and enjoy open spaces that connect indoor and outdoor living areas.
Who Is an East-Facing House Suitable For?
An east-facing house receives morning sunlight, which is generally less intense than afternoon sunlight.
Advantages of an East-Facing House
- Receives morning sunlight
- Makes the front of the house bright in the morning
- Suitable for living rooms, dining rooms, or spaces used in the morning
- Morning sunlight is generally less intense than western afternoon sun
Things to Consider
If the front of the house has large windows, strong morning sunlight may enter the interior. Appropriate glazing, curtains, or shading devices should be considered.
Who Is It Suitable For?
It is suitable for people who enjoy natural morning light and families whose main activities take place in the front area of the home during the morning.
Who Is a West-Facing House Suitable For?
West-facing homes are often the orientation people are most concerned about because they receive afternoon sunlight, which is usually more intense.
However, a west-facing home does not necessarily mean that it will be uncomfortable to live in if it is designed properly.
Advantages of a West-Facing House
- Receives natural light in the afternoon
- Suitable for areas that benefit from evening brightness
- With a well-designed facade, it can create a distinctive architectural appearance
Additional Design Considerations
- Add sun-shading screens or facade elements
- Use appropriately extended roof overhangs
- Reduce large glazed areas exposed directly to the sun
- Use heat-reducing or performance glazing
- Place less frequently used rooms on the hotter side
- Add trees or landscaping to provide shade
Who Is It Suitable For?
It is suitable for homes where site limitations require a west-facing entrance, or for homeowners who want to manage sunlight through architectural design.
What About Northeast, Southeast, Northwest, and Southwest?
In reality, many plots of land are not aligned exactly with the four main compass directions. A house may therefore face diagonally.
In such cases, it is more useful to consider the actual angle of sunlight and airflow rather than relying only on the name of the direction.
For example:
- Northeast may receive morning sunlight during certain periods and can work well for relaxation areas
- Southeast may benefit from both morning light and natural airflow
- Southwest should be designed carefully to deal with afternoon sun and wind-driven rain
- Northwest should include good afternoon sun protection
If the land is angled or does not align directly with the main compass points, an on-site analysis will provide a more accurate design solution than following fixed rules.
Choose the House Orientation Based on Your Lifestyle
The most important question is not simply “Which direction is best?” but rather “How do we actually live in the house?”
For example, if you wake up early and enjoy having coffee at the front of the house, an orientation that receives morning sunlight may suit you.
If no one is home during the day and the family mainly uses the house in the evening, greater attention should be given to areas affected by afternoon heat.
For families with elderly residents or young children, indoor temperature, natural light, and ventilation should be considered even more carefully.
How Should Different Rooms Be Positioned According to Direction?
Choosing the orientation of the front of the house alone is not enough. The placement of individual rooms also affects overall comfort.
Living Room
The living room should be positioned where it receives a suitable amount of natural light and good airflow, since it is usually used for long periods of time.
Bedroom
Bedrooms should avoid excessive direct afternoon sunlight because heat can accumulate and remain in the room into the evening.
Kitchen
The kitchen can be placed in areas that receive more sunlight than the living room, as sunlight can help reduce moisture. Good ventilation should also be provided to remove heat and odors.
Bathroom
Bathrooms should have sufficient daylight and ventilation to reduce humidity and musty odors.
Laundry and Service Area
Laundry areas should receive enough sunlight, especially drying areas, to help clothes dry faster and reduce moisture.
Does the Direction of the Road Matter?
Yes, it matters a lot because in many cases the direction of the front of the house cannot be chosen freely.
Most plots have road access from only one side, so the side facing the road naturally tends to become the front of the house.
However, architects can adjust the site planning in several ways, such as:
- Rotating the house to receive more natural airflow
- Positioning openings so they do not face directly toward the road
- Using landscaping as a buffer zone
- Using walls, screens, or facade elements to filter sunlight and increase privacy
- Positioning important rooms toward more favorable directions
So even if the plot faces an undesirable direction, good design can still help solve the problem.
How Should Feng Shui Be Considered When Choosing House Orientation?
For homeowners who value Feng Shui, it can be incorporated into the design process, but it should also be considered together with practical design principles.
For example:
- Natural light
- Ventilation
- Entrance placement
- Privacy
- Room positioning
- Relationship with the surrounding environment
A good home should not respond to only one factor. It should also be comfortable, functional, and suitable for long-term living.
Can a Poorly Oriented Plot Be Improved?
Yes. This is a common situation in architectural design.
There is no need to reject a plot simply because it faces a direction that receives strong sunlight.
There are many ways to improve the design, such as:
- Extending roof overhangs
- Adding sun-shading screens
- Using double-wall construction
- Placing service areas as buffer zones
- Reducing openings on the hot side
- Planting large trees
- Using heat-reducing glazing
- Adding landscaping to reduce surrounding temperatures
- Creating openings on sides with better airflow
- Adjusting the orientation of interior spaces
These design strategies can make a house much more comfortable even when the site orientation appears less favorable.
Should You Check the Land Orientation Before Choosing a House Design?
Yes. A house design that looks beautiful in a picture may not be suitable for every plot.
Before choosing a house design, you should consider at least:
- Land size
- Plot width and depth
- Road direction
- North direction
- Land level
- Neighboring buildings
- Utility pole locations
- Drainage
- Existing trees
- Views that should be opened or screened
Choosing a house design without considering these factors may result in more design adjustments later than expected.
Summary: Which Direction Is Best for the Front of a House?
There is no fixed answer as to which direction is always the best for a house to face.
In general:
- North is suitable for homeowners who want to reduce strong sunlight at the front of the house
- South is suitable for homes that prioritize natural airflow and ventilation
- East is suitable for people who enjoy morning sunlight
- West requires more careful afternoon sun protection, but it can still work well with good architectural design
More important than following a fixed rule is designing the house according to the land, surrounding environment, and lifestyle of the homeowners.
A good home is not simply one that faces the “best direction.” It is a home that is carefully positioned and designed to suit the people who live in it.
Before Building a House, Consider Having the Land Analyzed by a Design Team
If you are planning to build a house, surveying the land and analyzing its orientation before starting the design can help reduce future problems related to heat, space planning, and additional modification costs.
A design team can help plan everything from the position of the house on the land and the orientation of important rooms to window placement and sun-shading elements, ensuring that the home is suitable for comfortable long-term living.
Because a good home does not begin with the house design alone. It begins with understanding the land and the way the people inside the home live.